3495 Meadows Rd, Cumberland Furnace, TN 37051
- $610,000
- 4
- BD
- 3
- BA
- 2,674
- SqFt




- List Price
- $610,000
- Status
- ACTIVE
- MLS#
- 3061904
- Price Change
- ▼ $4,900 1774648791
- Days on Market
- 225
- Bedrooms
- 4
- Bathrooms
- 3
- Full Bathrooms
- 3
- Living Area
- 2,674
- Lot Size
- 65,775
- Acres
- 1.51
- County
- Montgomery County
Property Description
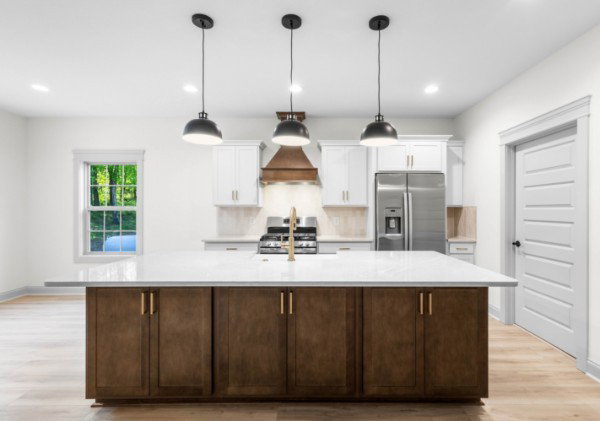
All pictures are example photos but there’s time to make selections!. Stunning Custom New Construction Home on 1.5 Acres. Enjoy the peace and privacy of country living with this beautifully designed custom home, nestled on 1.5 acres of serene land. With no city taxes, no HOA fees, and no restrictions, this property offers the ultimate in freedom and privacy. Step inside to an open-concept living area featuring a vaulted ceiling in the spacious great room, complete with a cozy fireplace and stunning views of the wooded backyard. The living room flows seamlessly into the gourmet kitchen, where you'll find an oversized island, custom dovetail cabinetry with soft-close drawers, built-in trash bins, and high-end finishes like quartz countertops and a stylish tile backsplash. A large wooden vent hood enhances the charm, while the corner butler’s pantry with small appliance outlets and a microwave offers added convenience. The main floor also includes a luxurious master suite with a decorative ceiling and an ensuite bath that boasts an extra-large 9' x 5' walk-in tile shower with a rain head, as well as double vanities. Bedrooms 2 and 3 are conveniently located on the main level, along with a second full bathroom. Upstairs, you’ll find a massive bonus room, ideal for a media room, playroom, or home office, along with a spacious 4th bedroom and another full bathroom. Take in the beauty of nature from the comfort of your covered deck, overlooking the expansive backyard. This home is perfect for those seeking a blend of luxury, space, and privacy in a prime location. Footers have only been poured at this time. Price may vary once framed.
Additional Information
- Amenities Other
- Air Filter, Ceiling Fan(s), High Ceilings, Open Floorplan
- Basement Description
- Crawl Space
- Bedrooms Main
- 3
- Construction Type
- Brick, Vinyl Siding
- Cooling System
- Central Air
- Elementary School
- Montgomery Central Elementary
- Floor Types
- Carpet, Tile, Vinyl
- Garage Capacity
- 2
- Garage Description
- Attached
- Heating System
- Heat Pump
- High School
- Montgomery Central High
- Interior Other
- Air Filter, Ceiling Fan(s), High Ceilings, Open Floorplan
- Junior High School
- Montgomery Central Middle
- Laundry
- Electric Dryer Hookup, Washer Hookup
- Living Area
- 2,674
- Lot Number
- 2
- New Construction
- Yes
- Number Of Fireplaces
- 1
- Number Of Stories
- 2
- Patio Deck
- Deck, Covered, Porch
- Roofing Material
- Shingle
- Sewer System
- Septic Tank
- Subdivision
- Na
- Subtype
- Single Family Residence
- Tax Amount
- $2,500
- Water Source
- Public
- Year Built
- 2026
- Type
- Single Family Residential
Mortgage Calculator
Listing courtesy of Century 21 Platinum Properties.

Information Is Believed To Be Accurate But Not Guaranteed. Some or all listings may or may not be listed by the office/agent presenting these featured properties. Copyright 2026 MTRMLS, Inc. RealTracs Solutions.