1616 West End Ave Unit #2011, Nashville, TN 37203
- $825,000
- 1
- BD
- 2
- BA
- 1,124
- SqFt




- List Price
- $825,000
- Status
- ACTIVE
- MLS#
- 3208429
- Price Change
- ▼ $64,500 1785523135
- Days on Market
- 124
- Bedrooms
- 1
- Bathrooms
- 2
- Full Bathrooms
- 1
- Half Bathrooms
- 1
- Living Area
- 1,124
- Lot Size
- 1,306
- Acres
- 0.03
- County
- Davidson County
Property Description
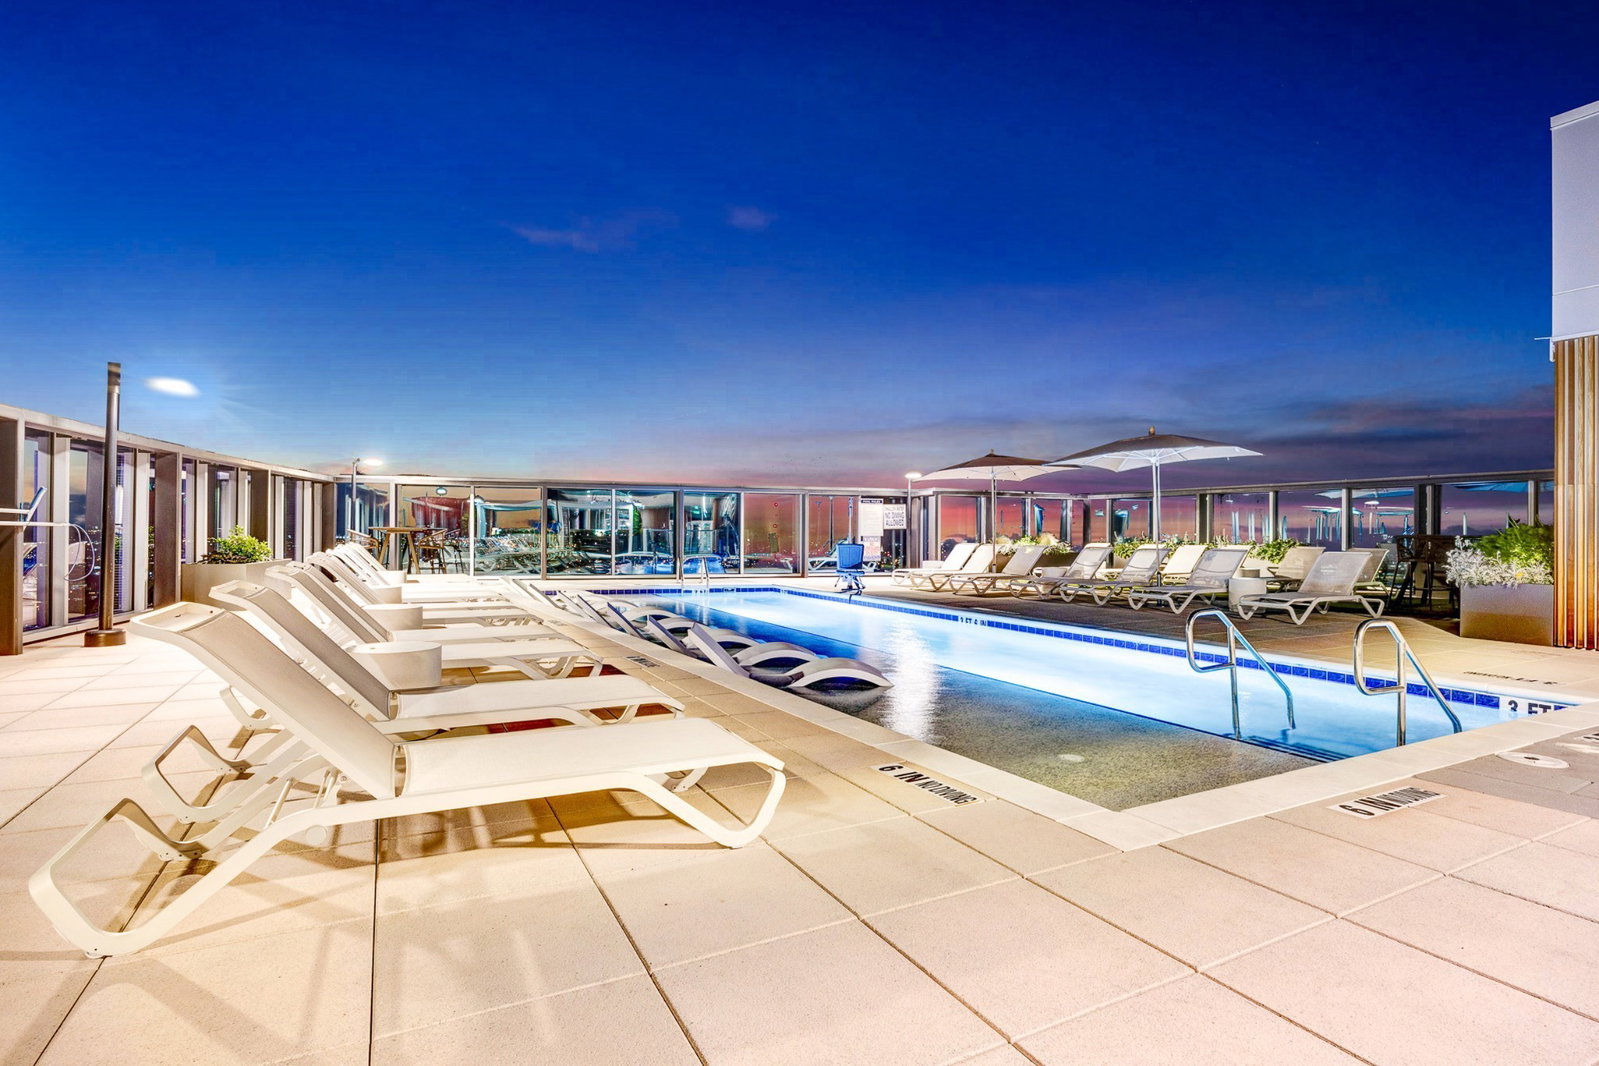
Welcome to the most upgraded 1 bedroom floorplan offered at the Residences at Broadwest! It features 11-foot ceilings and floor-to-ceiling windows that flood each room with natural light. The gourmet kitchen comprises Subzero and Wolf appliances, a waterfall island, and marvelous marble counters & backsplash. Step onto your westward facing balcony for complete privacy and magnificent sunsets. Retreat to the owner’s bedroom with a luxurious en-suite featuring a soaking tub, split vanities, marble walls & floor, tiled walk-in shower, and custom Tailored Living walk-in closet. Resort-style amenities are on the 34th floor including a fitness center, steam/sauna rooms, private dining room, golf simulator, billiards, library, rooftop pool & grills, and complete views of Nashville. Enjoy the luxurious lifestyle the Residences at Broadwest will offer you!
Additional Information
- Amenities Other
- Air Filter, Elevator, Entrance Foyer, High Ceilings, Open Floorplan, Smart Light(s), Smart Thermostat, Walk-In Closet(s), Wet Bar, High Speed Internet
- Association Fee
- $930
- Association Fee Frequency
- Monthly
- Basement Description
- None
- Bedrooms Main
- 1
- Community Amenities
- Clubhouse, Fitness Center, Gated, Pool
- Construction Type
- ICFs (Insulated Concrete Forms)
- Cooling System
- Central Air
- Elementary School
- Eakin Elementary
- Exterior Features
- Balcony, Gas Grill
- Floor Types
- Wood, Marble, Tile
- Garage Capacity
- 2
- Garage Description
- Assigned
- Green Features
- Water Heater, Windows
- Heating System
- Central
- High School
- Hillsboro Comp High School
- Interior Other
- Air Filter, Elevator, Entrance Foyer, High Ceilings, Open Floorplan, Smart Light(s), Smart Thermostat, Walk-In Closet(s), Wet Bar, High Speed Internet
- Junior High School
- West End Middle School
- Laundry
- Gas Dryer Hookup, Washer Hookup
- Living Area
- 1,124
- Number Of Stories
- 1
- Pool Description
- In Ground
- Sewer System
- Public Sewer
- Subdivision
- The Residences At Broadwest
- Subtype
- High Rise
- Tax Amount
- $6,135
- Unit Number
- 2011
- Water Source
- Public
- Year Built
- 2020
- Type
- Condo
Mortgage Calculator
Listing courtesy of Compass RE.

Information Is Believed To Be Accurate But Not Guaranteed. Some or all listings may or may not be listed by the office/agent presenting these featured properties. Copyright 2026 MTRMLS, Inc. RealTracs Solutions.