2320 Dalebrook Ct, Nashville, TN 37206
- $885,000
- 4
- BD
- 4
- BA
- 2,757
- SqFt




- List Price
- $885,000
- Status
- ACTIVE
- MLS#
- 3228459
- Days on Market
- 56
- Bedrooms
- 4
- Bathrooms
- 4
- Full Bathrooms
- 3
- Half Bathrooms
- 1
- Living Area
- 2,757
- Lot Size
- 1,306
- Acres
- 0.03
- County
- Davidson County
Property Description
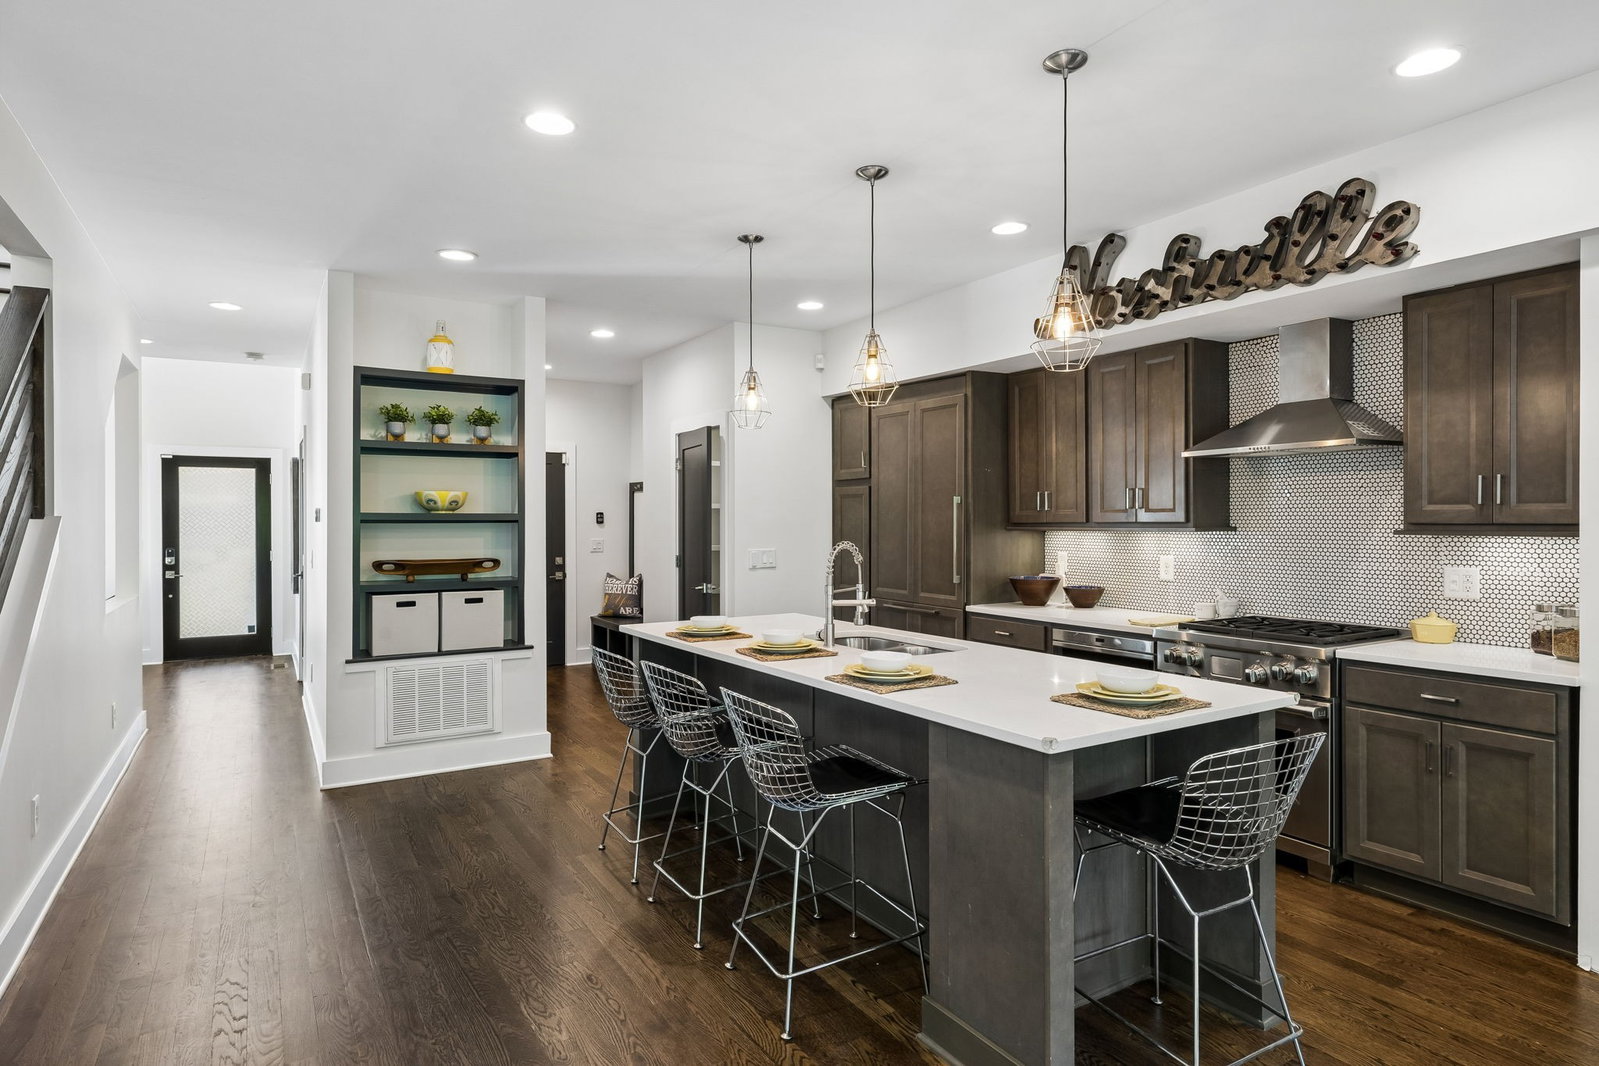
SECRET OASIS...Behind the discreet facade designed by Manuel Zeitlin lies a SPRAWLING, luxury modern retreat that must be experienced in person to truly appreciate...9 and 10' ceilings, pro appliance package, designer upgrades, + flexible living space in the lower level (w/separate entrance), + large yard, & standout location close to all amenities. The spa-like primary bath was recently renovated, & the chef’s kitchen impresses with a built-in Sub-Zero refrigerator, Wolf 5-burner range, Fisher & Paykel double drawer dishwashers, island seating, & an oversized walk-in pantry. High ceilings & hardwood floors run throughout the entire home, and the custom built-ins, cozy fireplace & fresh interior paint create a warm, elevated feel. The lower level offers incredible flexibility with 2 distinct rooms, full bath & private entrance. Currently styled as a guest suite + bonus room, the space was previously used as a recording studio & lounge/reception area utilizing the separate entrance. The bedroom suite features sound-treated walls/ceilings, and the bonus room has rough plumbing for a future kitchenette—perfect for multi-generational living, income potential or creative use. Smart home features include hardwired Sonos bonus, Nest thermostats, Hue light switches, smart locks & Ring doorbell—all compatible with Alexa or Google. Other upgrades include tankless water heater & overhead garage storage. Entertain & enjoy outdoor living with an enlarged freshly stained 2-story deck. Large, fully fenced yard (backing to woods) is private & perfect for pets or play. Shed and Tesla Charging station convey. Walk, bike, or scoot to Jeni's Ice Cream, Ugly Mugs Coffee,Two-Ten Jack, Rosepepper Cantina, Kore' Tapas, Graze, Brightside Bakeshop, 5 daughters Bakery, Noko Asian, Climb Nashville and Shelby Bottoms Park, Golf & Greenway! Or head 2 miles north to Riverside Village to Mitchell's Deli, Dose Coffee, Ladybird Taco, Hattie Jane Creamery & more! An exceptional East Nash location!
Additional Information
- Amenities Other
- Built-in Features, Open Floorplan, Pantry, Smart Light(s), Smart Thermostat, Walk-In Closet(s), Kitchen Island
- Basement Description
- Finished, Full
- Construction Type
- Fiber Cement
- Cooling System
- Central Air, Electric
- Elementary School
- Rosebank Elementary
- Fence Type
- Back Yard
- Floor Types
- Wood, Tile
- Garage Capacity
- 1
- Garage Description
- Garage Faces Front, Driveway
- Green Features
- Water Heater
- Heating System
- Central, Natural Gas
- High School
- Stratford STEM Magnet School Upper Campus
- Interior Other
- Built-in Features, Open Floorplan, Pantry, Smart Light(s), Smart Thermostat, Walk-In Closet(s), Kitchen Island
- Junior High School
- Stratford STEM Magnet School Lower Campus
- Laundry
- Gas Dryer Hookup, Washer Hookup
- Living Area
- 2,757
- Lot Description
- Cul-De-Sac
- Lot Dimensions
- .20
- Number Of Fireplaces
- 1
- Number Of Stories
- 3
- Roofing Material
- Membrane
- Sewer System
- Public Sewer
- Style
- Contemporary
- Subdivision
- Dalebrook Court Commons
- Subtype
- Horizontal Property Regime - Detached
- Tax Amount
- $5,664
- Water Source
- Public
- Year Built
- 2015
- Style
- Contemporary
- Type
- Single Family Residential
Mortgage Calculator
Listing courtesy of Parks Compass.

Information Is Believed To Be Accurate But Not Guaranteed. Some or all listings may or may not be listed by the office/agent presenting these featured properties. Copyright 2026 MTRMLS, Inc. RealTracs Solutions.