1223 Phillips St, Nashville, TN 37208
- $480,000
- 2
- BD
- 2
- BA
- 1,128
- SqFt




- List Price
- $480,000
- Status
- ACTIVE
- MLS#
- 3230647
- Price Change
- ▼ $4,000 1784918678
- Days on Market
- 54
- Bedrooms
- 2
- Bathrooms
- 2
- Full Bathrooms
- 1
- Half Bathrooms
- 1
- Living Area
- 1,128
- Lot Size
- 4,356
- Acres
- 0.10
- County
- Davidson County
Property Description
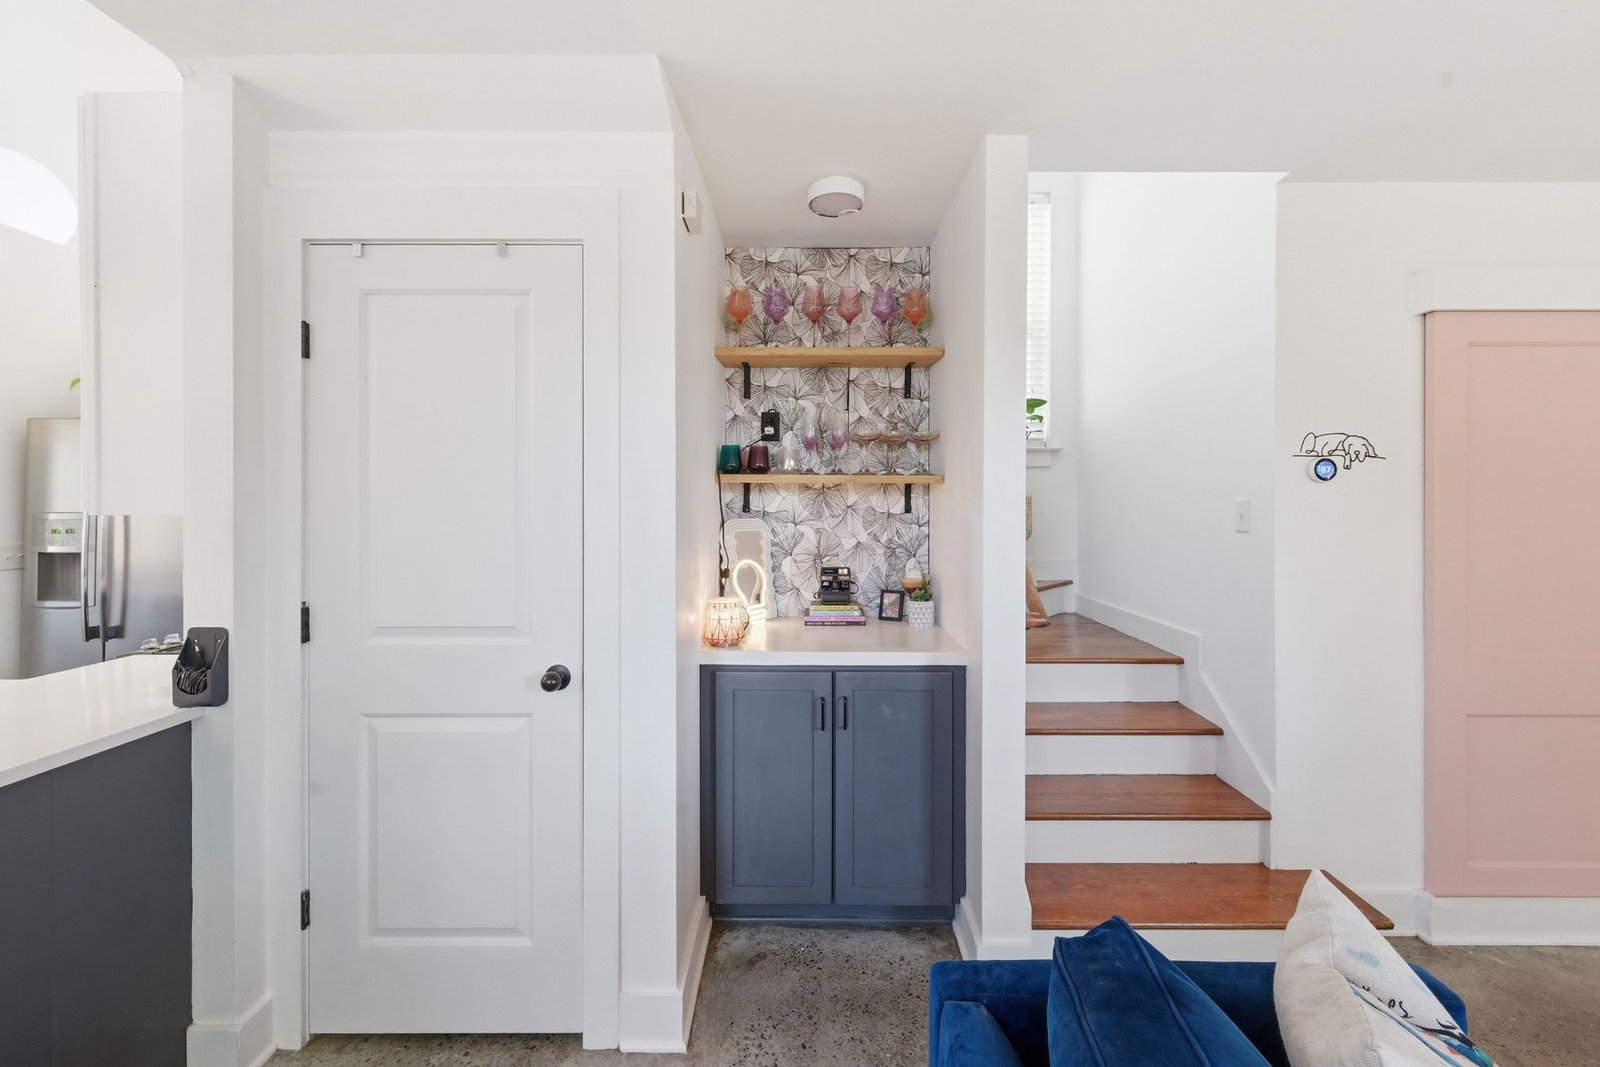
Charming and energy-efficient, this LEED-certified 2-bedroom, 1.5-bath home blends classic cottage curb appeal with modern industrial design touches for a warm, inviting feel. Inside, you'll find soaring ceilings, exposed ductwork, stained concrete floors, and abundant natural light that create a unique blend of style and comfort. The beautiful kitchen features ample cabinetry, modern finishes, and a cozy dining nook perfect for morning coffee or casual meals. The spacious primary bedroom includes a large walk-in closet and a unique lofted storage nook, providing exceptional functionality and maximizing the home's storage options. Thoughtfully designed living spaces offer both comfort and character, while additional storage—including a large, easily accessible attic—ensures there's a place for everything. The home is also equipped with a SimpliSafe security system and Blink cameras, offering added convenience and peace of mind. Step outside to a beautiful, fully fenced backyard with recently reseeded grass, creating the perfect space for entertaining, grilling, gardening, or simply relaxing outdoors. Parking is flexible, with space for alley-access parking behind the fence as well as street parking available in front of the home. Ideally situated just minutes from downtown Nashville, Germantown, Midtown, First Horizon Park (home of the Nashville Sounds), the Farmers Market, and the Buchanan Arts District, this home places some of the city's best dining, entertainment, and cultural destinations right at your fingertips. Combining character, efficiency, outdoor living, and an unbeatable location, this home is a rare find in the heart of the city.
Additional Information
- Basement Description
- None
- Bedrooms Main
- 1
- Construction Type
- Frame
- Cooling System
- Central Air
- Elementary School
- Park Avenue Enhanced Option
- Fence Type
- Privacy
- Floor Types
- Carpet, Concrete, Tile
- Heating System
- Central, ENERGY STAR Qualified Equipment, Electric
- High School
- Pearl Cohn Magnet High School
- Junior High School
- Moses McKissack Middle
- Living Area
- 1,128
- Lot Description
- Level
- Lot Dimensions
- 28 X 150
- Number Of Stories
- 2
- Sewer System
- Public Sewer
- Subdivision
- Harding
- Subtype
- Single Family Residence
- Tax Amount
- $3,250
- Water Source
- Public
- Year Built
- 2009
- Type
- Single Family Residential
Mortgage Calculator
Listing courtesy of MW Real Estate Co..

Information Is Believed To Be Accurate But Not Guaranteed. Some or all listings may or may not be listed by the office/agent presenting these featured properties. Copyright 2026 MTRMLS, Inc. RealTracs Solutions.