4013 Gaskill Dr, Smyrna, TN 37167
- $489,990
- 4
- BD
- 4
- BA
- 2,454
- SqFt




- List Price
- $489,990
- Status
- ACTIVE
- MLS#
- 3242615
- Price Change
- ▼ $11,805 1782530574
- Days on Market
- 46
- Bedrooms
- 4
- Bathrooms
- 4
- Full Bathrooms
- 4
- Living Area
- 2,454
- County
- Rutherford County
Property Description
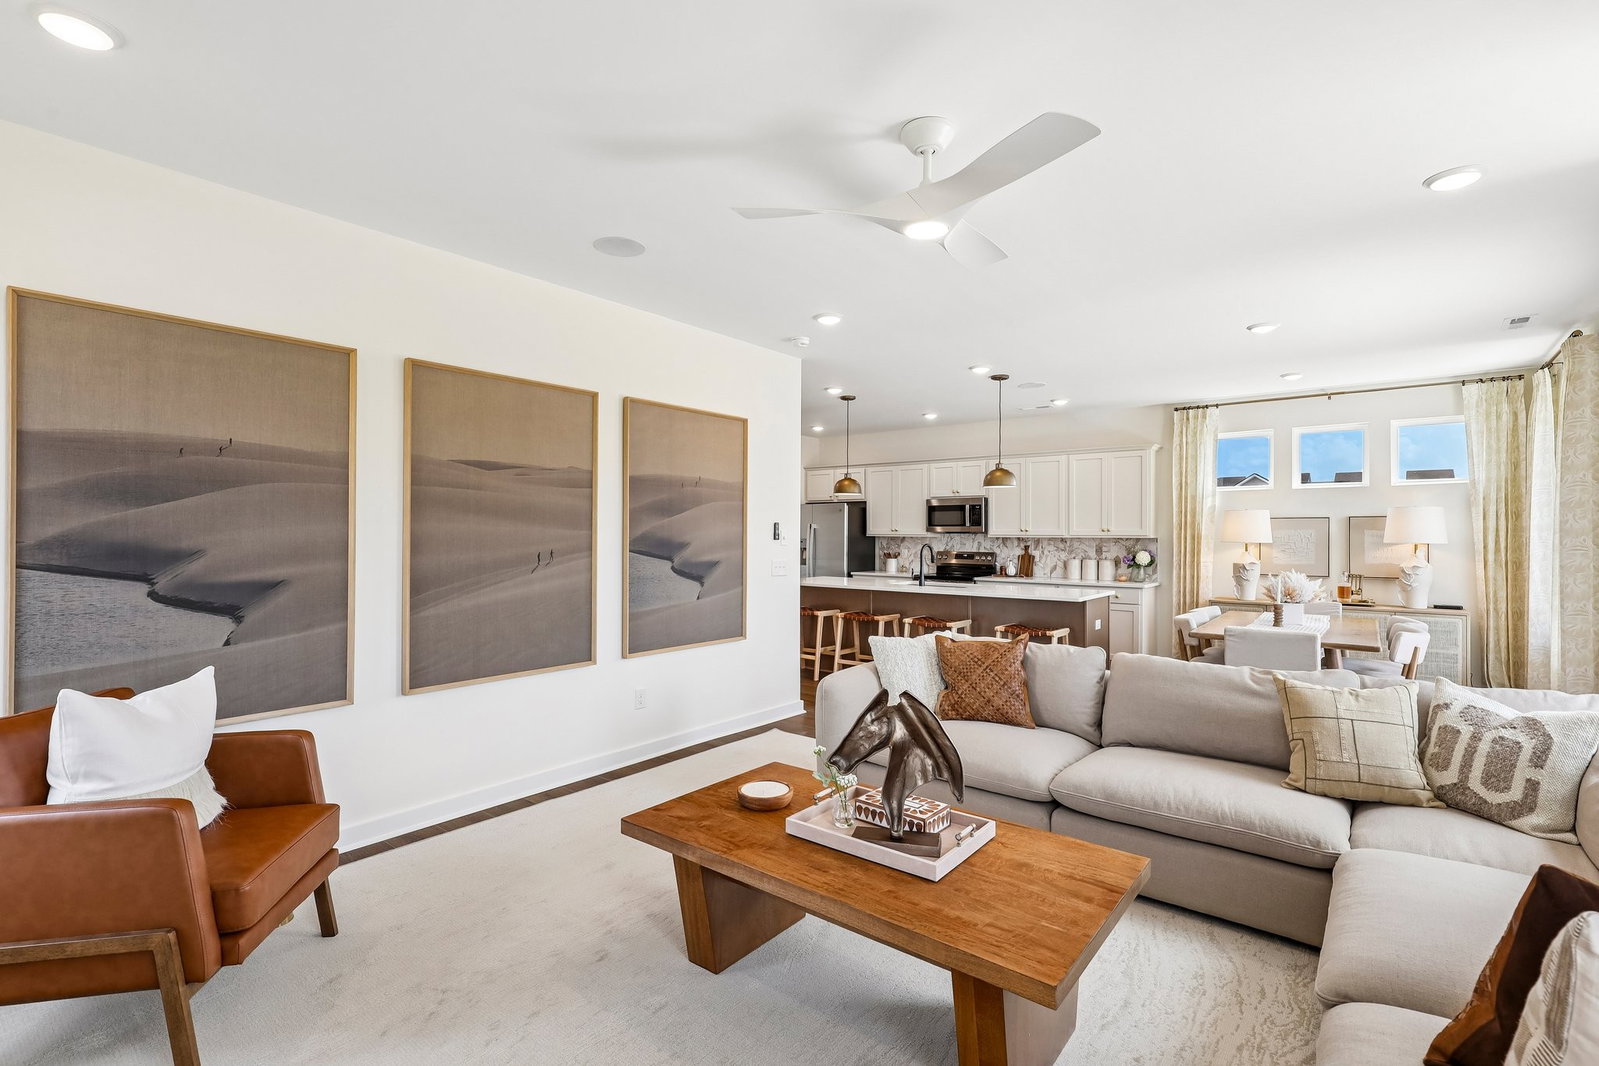
The Neroli by DRB Homes at Spring Branch, Homesite 126, offers an open concept design with second level living and an attached 2-car garage. This home is perfect for entertaining, featuring a spacious kitchen with oversized island and cafe area that is open to the family room. The main level also includes a main level secondary bedroom, coat closet, storage area, linen closet and full bathroom. The second level features the primary suite with oversized primary bathroom boasting, dual vanities, linen closet, shower, and a large walk-in closet. Also on the second level are 2 secondary bedrooms with spacious closets, a full bathroom, loft and large laundry room.**Construction on this house has started and estimated Completion 10/2026** The Neroli is our decorated model home at a different location. Contact agent if you'd like to preview this home at the other location.
Additional Information
- Amenities Other
- Ceiling Fan(s), Entrance Foyer, Extra Closets, Open Floorplan, Pantry, Walk-In Closet(s), High Speed Internet, Kitchen Island
- Association Fee
- $65
- Association Fee Frequency
- Monthly
- Basement Description
- None
- Bedrooms Main
- 1
- Community Amenities
- Dog Park, Pickleball Court(s), Playground, Sidewalks, Underground Utilities
- Construction Type
- Fiber Cement, Brick
- Cooling System
- Central Air, Electric
- Elementary School
- David Youree Elementary
- Floor Types
- Carpet, Luxury Vinyl, Tile
- Garage Capacity
- 2
- Garage Description
- Garage Door Opener, Garage Faces Front, Driveway
- Heating System
- Central, Electric
- High School
- Smyrna High School
- Interior Other
- Ceiling Fan(s), Entrance Foyer, Extra Closets, Open Floorplan, Pantry, Walk-In Closet(s), High Speed Internet, Kitchen Island
- Junior High School
- Rocky Fork Middle School
- Laundry
- Electric Dryer Hookup, Washer Hookup
- Living Area
- 2,454
- Lot Description
- Wooded
- New Construction
- Yes
- Number Of Stories
- 2
- Patio Deck
- Patio
- Sewer System
- Public Sewer
- Subdivision
- Spring Branch
- Subtype
- Single Family Residence
- Tax Amount
- $2,047
- Water Source
- Public
- Year Built
- 2026
- Type
- Single Family Residential
Mortgage Calculator
Listing courtesy of DRB Group Tennessee.

Information Is Believed To Be Accurate But Not Guaranteed. Some or all listings may or may not be listed by the office/agent presenting these featured properties. Copyright 2026 MTRMLS, Inc. RealTracs Solutions.