1355 Turkey Creek Rd, Dickson, TN 37055
- $674,900
- 3
- BD
- 2
- BA
- 2,632
- SqFt




- List Price
- $674,900
- Status
- ACTIVE
- MLS#
- 3250688
- Price Change
- ▼ $10,000 1788563827
- Days on Market
- 71
- Bedrooms
- 3
- Bathrooms
- 2
- Full Bathrooms
- 2
- Living Area
- 2,632
- Lot Size
- 348,480
- Acres
- 8
- County
- Dickson County
Property Description
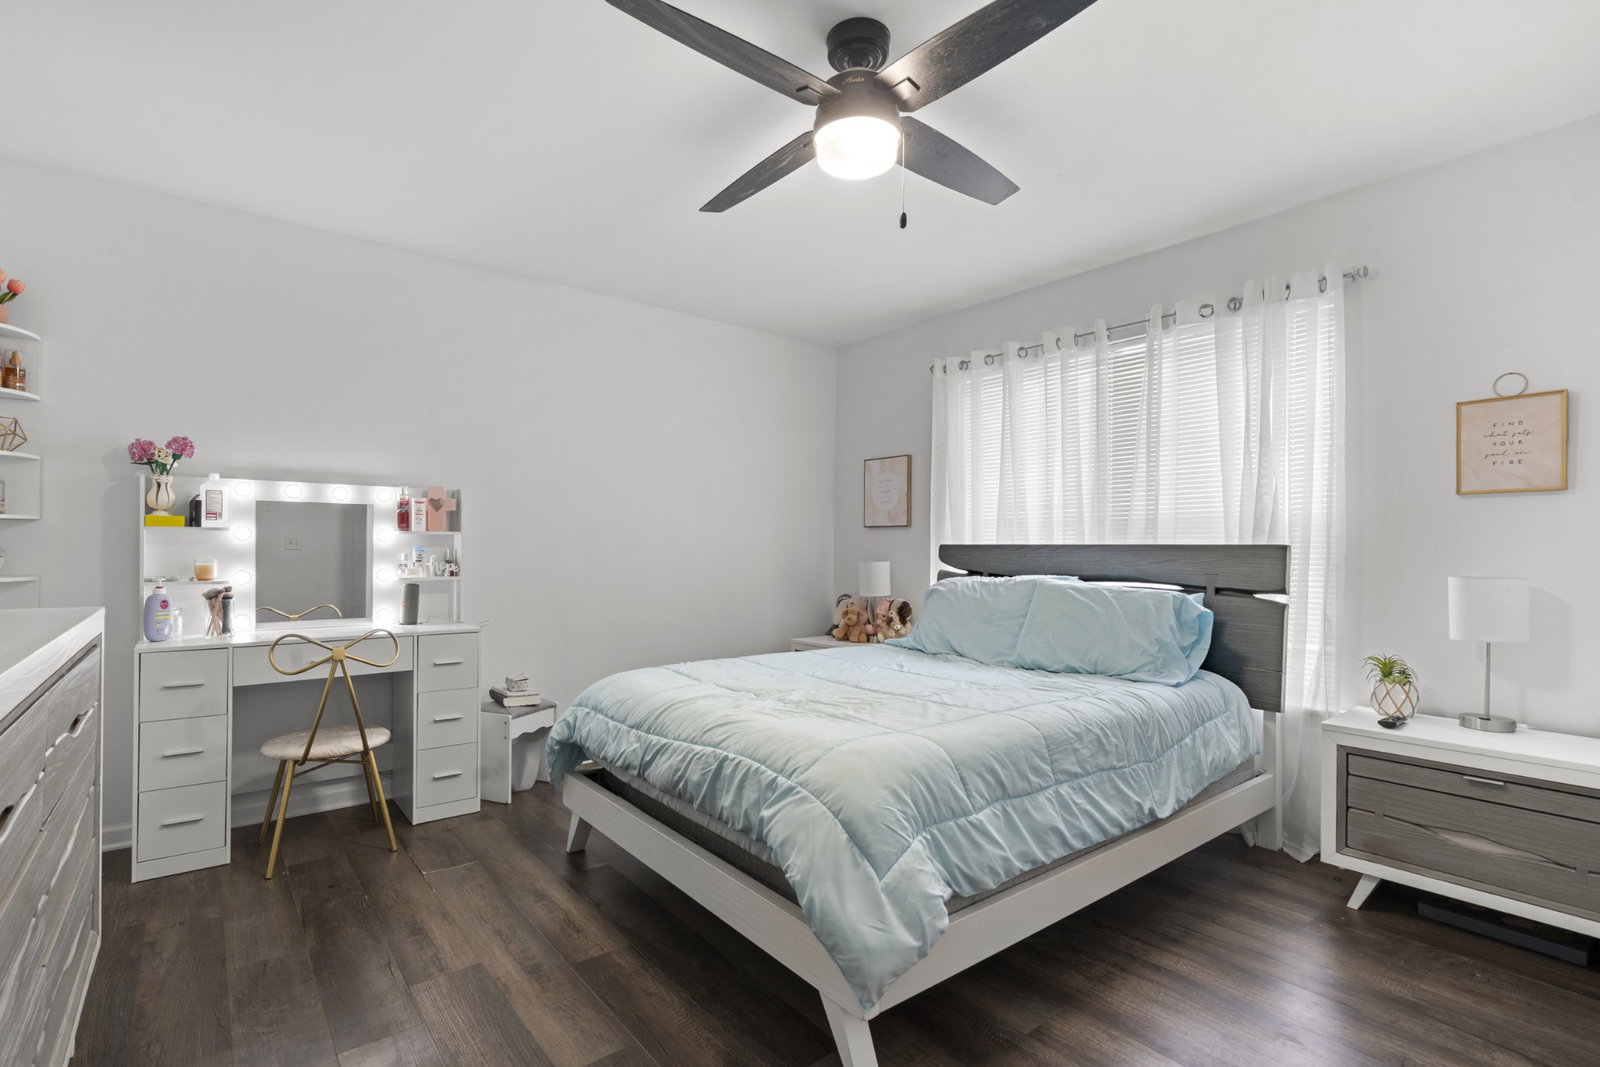
Nestled on 8 picturesque acres offering versatility and serene natural beauty, this home features 3 bedrooms, 2 full bathrooms and two large flex rooms in the main living area, making it perfect for comfortable everyday living with flexible space to suit a variety of needs. A standout feature is the addition that was built in 2022 as a mother-in-law suite, complete with an open space used as the bedroom and living room area, kitchen, full bathroom and closet, making it ideal for multi-generational living, extended guests, or potential rental income. The property itself is a true retreat, highlighted by a peaceful pond creating a setting perfect for relaxing, outdoor recreation, or enjoying nature year-round. With expansive open land and mature surroundings, there’s ample room for gardening, animals, hobbies, or future expansion. Well-maintained above ground pool, 18x25 garage and 25x14 shed all stay. The shed is on a permanent foundation previously used as living space with a mini split, laminate flooring, 25x9 lean-to off the back and 50 amp electrical box making it perfect for many uses - man cave, she shed, workout space, secluded home office, etc! Whatever you’re seeking, this unique home delivers a rare combination of acreage, functionality, and natural charm. Opportunities like this don’t come often—schedule your private showing today. *All major appliances in both kitchens will remain and built-in gun safe. Main living area AC unit was replaced in 2021, addition built in 2022 with separate AC unit, new roof completed in 2022.*
Additional Information
- Basement Description
- Crawl Space
- Bedrooms Main
- 3
- Construction Type
- Vinyl Siding
- Cooling System
- Central Air
- Elementary School
- Stuart Burns Elementary
- Floor Types
- Laminate, Tile
- Heating System
- Central
- High School
- Dickson County High School
- Junior High School
- Burns Middle School
- Laundry
- Electric Dryer Hookup, Washer Hookup
- Living Area
- 2,632
- Lot Description
- Cleared, Level, Wooded
- Number Of Stories
- 1
- Patio Deck
- Deck, Covered, Patio, Porch
- Pool Description
- Above Ground
- Roofing Material
- Shingle
- Sewer System
- Septic Tank
- Style
- Ranch
- Subdivision
- N/A
- Subtype
- Single Family Residence
- Tax Amount
- $1,488
- Water Source
- Well
- Year Built
- 1980
- Style
- Ranch
- Type
- Single Family Residential
Mortgage Calculator
Listing courtesy of Realty Executives Hometown Living.

Information Is Believed To Be Accurate But Not Guaranteed. Some or all listings may or may not be listed by the office/agent presenting these featured properties. Copyright 2026 MTRMLS, Inc. RealTracs Solutions.