256 Enigma Rd, Chestnut Mound, TN 38552
- $425,000
- 2
- BD
- 2
- BA
- 1,405
- SqFt




- List Price
- $425,000
- Status
- ACTIVE
- MLS#
- 3283774
- Days on Market
- 13
- Bedrooms
- 2
- Bathrooms
- 2
- Full Bathrooms
- 2
- Living Area
- 1,405
- Lot Size
- 236,530
- Acres
- 5.43
- County
- Smith County
Property Description
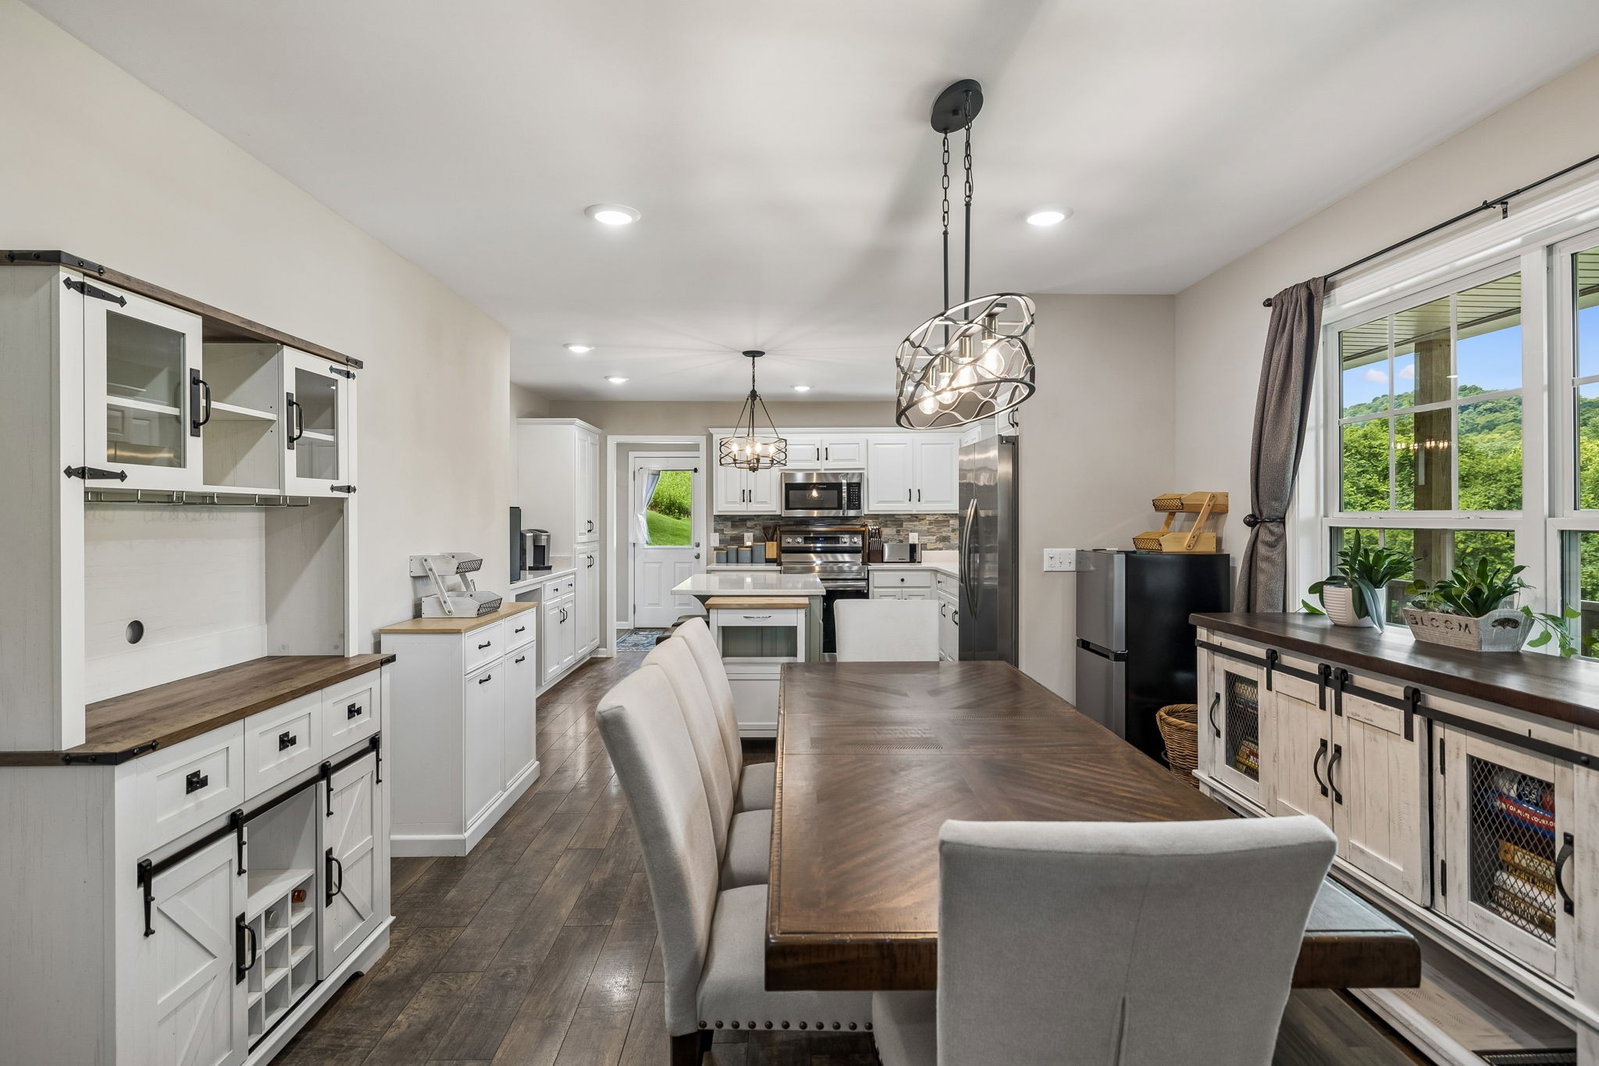
COULD BE A 3 BEDROOM but septic only permitted for 2~Imagine a drive home that is visually calming, relaxing and makes you feel like the trees are welcoming you home~located in a community that centers around its historic post office that has served the community for over a century, your new home is waiting just around the bend~Completed in 2022, this home has a better than new appearance~a recently added sunroom that is flanked by a pergola on one side and a small deck on the other you look out towards the garden framed by the skyline~precautionary care was taken by adding french drains around the rear of the home and encapsulating the crawlspace~although no trees immediately next to the home, gutter guards were added~living room wired for surround sound~open concept between kitchen and living room~all kitchen appliances remain and plenty of storage including a pantry cabinet and island that also extends your counter space~quartz counters in kitchen and baths~LVP flooring throughout main space and wet areas~master bedroom with recessed lighting and walk-in closet~master bath with double vanity and tiled shower~large laundry room~enjoy the beautiful colors of the sky and fields below on the covered front porch~plenty of storage on the exterior including a lean-to, storage shed, garden shed and a smoke shack AKA grilling shed~twin lakes high speed internet~an extra water line available~less than 1.5 miles to Indian Creek Campground/Granville Recreation Area and less than 5 miles to Wildwood Resort and Marina~Don't forget to go visit Defeated Creek Recreation Area as it is one of Middle Tennessee's nicest recreation areas~this area is great for outdoor enthusiasts of all ages
Additional Information
- Amenities Other
- Ceiling Fan(s), Open Floorplan, Pantry, Walk-In Closet(s), High Speed Internet
- Basement Description
- Crawl Space
- Bedrooms Main
- 2
- Construction Type
- Vinyl Siding
- Cooling System
- Central Air, Electric
- Elementary School
- Forks River Elementary
- Floor Types
- Carpet, Luxury Vinyl
- Heating System
- Central, Electric
- High School
- Smith County High School
- Interior Other
- Ceiling Fan(s), Open Floorplan, Pantry, Walk-In Closet(s), High Speed Internet
- Junior High School
- Forks River Elementary
- Laundry
- Electric Dryer Hookup, Washer Hookup
- Living Area
- 1,405
- Lot Dimensions
- CAB B SLIDE 11
- Number Of Stories
- 1
- Patio Deck
- Porch, Covered, Deck
- Roofing Material
- Shingle
- Sewer System
- Septic Tank
- Style
- Ranch
- Subtype
- Single Family Residence
- Tax Amount
- $1,106
- Water Source
- Public
- Year Built
- 2021
- Style
- Ranch
- Type
- Single Family Residential
Mortgage Calculator
Listing courtesy of At Home Realty.

Information Is Believed To Be Accurate But Not Guaranteed. Some or all listings may or may not be listed by the office/agent presenting these featured properties. Copyright 2026 MTRMLS, Inc. RealTracs Solutions.