133 Beacon St, Gallatin, TN 37066
- $449,900
- 3
- BD
- 2
- BA
- 2,046
- SqFt




- List Price
- $449,900
- Status
- ACTIVE
- MLS#
- 3514420
- Days on Market
- 7
- Bedrooms
- 3
- Bathrooms
- 2
- Full Bathrooms
- 2
- Living Area
- 2,046
- Lot Size
- 12,196
- Acres
- 0.28
- County
- Sumner County
Property Description
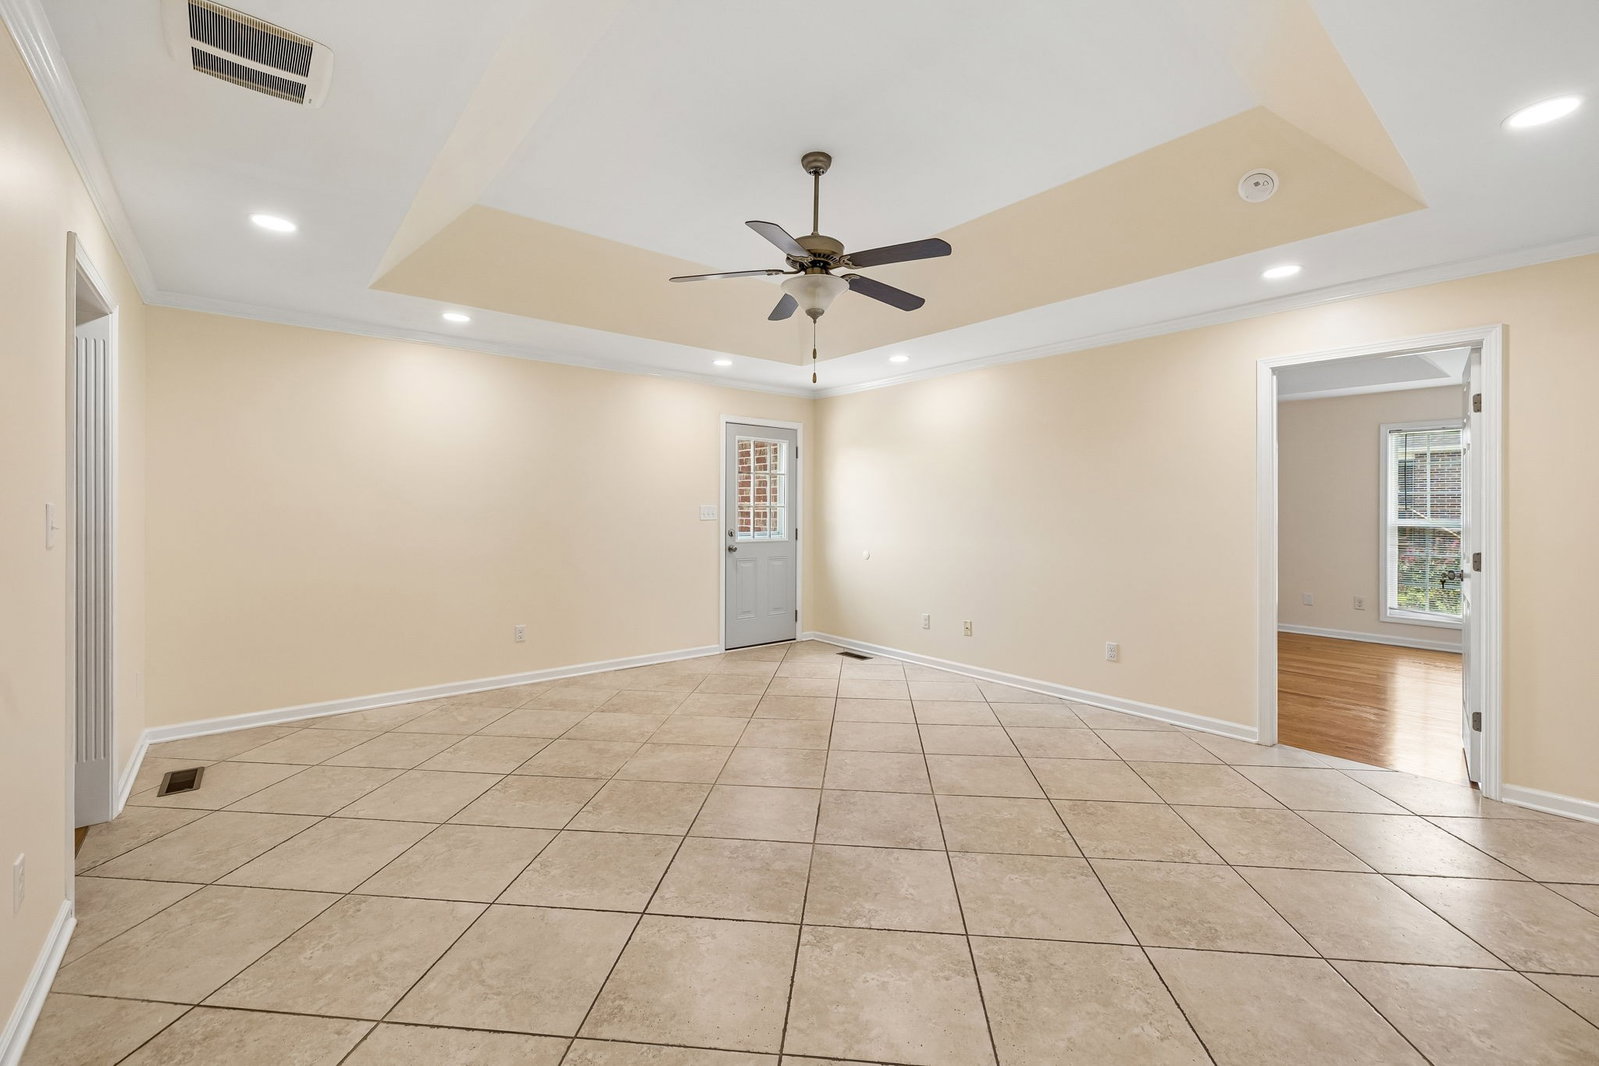
Welcome home to this charming all-brick ranch offering 2,046 square feet, 3 bedrooms, 2 full baths, and a spacious bonus room! The inviting split bedroom floor plan features a large living room, separate formal dining room, and an eat-in kitchen complete with granite countertops, a new stove, new microwave, and a bright breakfast area. The owner's suite features hardwood flooring, a walk-in closet, and private bath with granite countertops and a tub/shower combination. Two spacious secondary bedrooms provide plenty of room for family, guests, or a home office. Upstairs, the bonus room located above the 2-car garage offers great flex space for a media room, playroom, or additional living area. Designated utility room with washer & dryer included! Additional highlights include a NEW HVAC, all-brick exterior, freshly painted through out, and a large back patio. Enjoy a sidewalk-lined community with a low HOA and an incredibly convenient location close to major retail, grocery stores, dining, and everyday necessities. Lake lovers will appreciate being just minutes from launching the boat and enjoying beautiful Old Hickory Lake!
Additional Information
- Amenities Other
- Entrance Foyer, Walk-In Closet(s)
- Association Fee
- $18
- Association Fee Frequency
- Monthly
- Basement Description
- Crawl Space
- Bedrooms Main
- 3
- Community Amenities
- Dog Park, Park, Sidewalks
- Construction Type
- Brick
- Cooling System
- Central Air, Electric
- Elementary School
- Howard Elementary
- Floor Types
- Tile
- Garage Capacity
- 2
- Garage Description
- Garage Door Opener, Attached, Concrete, Driveway
- Heating System
- Central, Natural Gas
- High School
- Liberty Creek High School
- Interior Other
- Entrance Foyer, Walk-In Closet(s)
- Junior High School
- Liberty Creek Middle School
- Laundry
- Electric Dryer Hookup, Washer Hookup
- Living Area
- 2,046
- Lot Description
- Level
- Number Of Fireplaces
- 1
- Number Of Stories
- 1
- Patio Deck
- Deck, Patio
- Roofing Material
- Asphalt
- Sewer System
- Public Sewer
- Style
- Ranch
- Subdivision
- Twin Eagles Ph 10
- Subtype
- Single Family Residence
- Tax Amount
- $2,106
- Water Source
- Public
- Year Built
- 2013
- Style
- Ranch
- Type
- Single Family Residential
Mortgage Calculator
Listing courtesy of simpliHOM.

Information Is Believed To Be Accurate But Not Guaranteed. Some or all listings may or may not be listed by the office/agent presenting these featured properties. Copyright 2026 MTRMLS, Inc. RealTracs Solutions.