Refine Search
Sort by
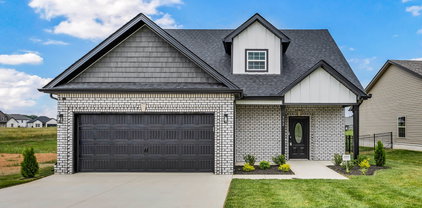
661 Battery Ct, Clarksville
$389,000
ACTIVE Status ⋅ 4 Beds ⋅ 3 Baths ⋅ 3179532 MLS ⋅ ACTIVE Status ⋅ 37042 Zip Code
This home does carry a VA assumable loan!! Welcome home to this beautifully designed 4-bedroom, 2.5-bath home offering 2,322 sqft of thoughtfully designed living space, ideally situated on a premium cul-de-sac lot in front of a stocked pond and featuring a tree-lined, fenced backyard for added privacy and charm. Conveniently located close to base and just minutes from interstate access and shopping, this home offers the perfect balance of peaceful living and everyday convenience. Step inside to a beautiful open entryway highlighted by a striking stone fireplace, creating a warm and inviting focal point in the main living area. The flexible floor plan includes a large formal dining room that can also serve as a home office, ideal for today’s lifestyle needs. The extra-large secondary bedrooms provide ample space, including two walk-in closets, giving everyone room to spread out comfortably. The kitchen is both stylish and functional, featuring granite countertops, tile backsplash, and stainless steel appliances, making it perfect for everyday living and entertaining. Enjoy outdoor living at its finest with a covered patio, plus an incredible backyard retreat complete with a built-out fire pit and pergola swing, along with additional swings beneath the covered patio—perfect for relaxing evenings or hosting gatherings. The home also includes a storage shed, upgraded black aluminum fencing, fully sodded front and back yards, and a garage equipped with built-in shelving for added organization and storage. The garage also features an insulated door, adding comfort and efficiency. Located in the only neighborhood in the area offering a pool, clubhouse, and fitness center, this home truly delivers both comfort and community amenities.

661 Battery Ct, Clarksville

502 Lacewing Lane, Clarksville
$399,990
ACTIVE Status ⋅ 4 Beds ⋅ 3 Baths ⋅ 3179406 MLS ⋅ ACTIVE Status ⋅ 37043 Zip Code
The Primrose welcomes you with soaring double-height ceilings in the great room, filling the space with natural light and creating a stunning first impression. Enjoy the comfort of a main-level primary suite and nearby laundry room for easy everyday living. Upstairs, a cozy loft and three additional bedrooms offer the perfect amount of extra space. With all kitchen appliances included—fridge too—plus blinds and select smart-home features, this home blends charm with convenience from the moment you move in. Ask about special incentives towards lowering your rate or closing costs covered when using preferred lender! Images from artist rendering. Actual configuration and features may vary.

502 Lacewing Lane, Clarksville

1126 Mary Lu Dr, Clarksville
$354,900
ACTIVE Status ⋅ 3 Beds ⋅ 3 Baths ⋅ 3178903 MLS ⋅ ACTIVE Status ⋅ 37042 Zip Code
Seller offering $15,000 in concessions. Discover openness at it's finest with this expansive, light-filled layout. The main level centers around a seamless open-concept space, uniting the kitchen, dining area, and great room - the ultimate in versatile living space - opening out onto the covered patio. Upstairs, convenience meets luxury with the 2nd floor laundry room and two oversized secondary bedrooms. The true showstopper is the massive primary suite, spanning the entire width of the home and featuring dual vanities, a large walk-in closet, and additional linen closet. Under Construction - sample photos of home plan ONLY. Finishes may vary. Upgrades include Smart Home Technology, ceiling fans, custom tiled shower and crown molding and includes a one year builder's warranty.

1126 Mary Lu Dr, Clarksville

313 Cardinal Creek, Clarksville
$327,900
ACTIVE Status ⋅ 3 Beds ⋅ 3 Baths ⋅ 3178453 MLS ⋅ ACTIVE Status ⋅ 37040 Zip Code
$18,000 in SELLER CONCESSIONS!! PRICE, LOCATION, NEW CONSTRUCTION! This Brittany Floor Design includes a modern, sleek, open living concept with an abundance of quality features! The main floor showcases laminate flooring in living space, flowing directly into the kitchen with granite countertops, kitchen island, plenty of storage, pantry, and eat-in area. A half bath is also located on the main living level for guest convenience. All bedrooms are located upstairs for added privacy. Master bedroom includes trey ceilings, double vanities in on-suite, along with a spacious shower and walk-in closet. All upstairs bedrooms are carpeted. Utility room located on second level. The outdoor living space is perfectly private for outdoor relaxing on your covered back deck, after a long day! Fully sodded yard. LOT #313

313 Cardinal Creek, Clarksville

356 Cardinal Creek, Clarksville
$336,900
ACTIVE Status ⋅ 3 Beds ⋅ 3 Baths ⋅ 3178345 MLS ⋅ ACTIVE Status ⋅ 37040 Zip Code
Looking for Beautiful New Construction in a sought-after community....minutes from ALL THINGS CLARKSVILLE? Here it is! Welcome to the Johnny Floor Plan, Lot 356, in the gorgeous Cardinal Creek subdivision! The front door opens up, showcasing a spacious living room with an open floor plan, electric fireplace, abundance of light and gorgeous laminate flooring, leading you to a chef's kitchen ~ Featuring granite countertops, SS appliances and pantry ~ Half Bath for guests! ~ Upstairs, you will find the Primary suite with walk-in closet and spacious shower. Two additional bedrooms with plenty of room to spare! Beyond the large utility room, you will find a REC ROOM OVER GARAGE to use as you see fit! Unwind after a long day on your covered back deck, overlooking fully sodded yard. $18,000 concessions to go towards closing costs, refrigerator, etc. It’s your choice!

356 Cardinal Creek, Clarksville

973 Bankside Dr, Clarksville
$399,900
ACTIVE Status ⋅ 4 Beds ⋅ 3 Baths ⋅ 3176415 MLS ⋅ ACTIVE Status ⋅ 0.19 Acres ⋅ 37043 Zip Code
To be built- This is the one you’ve been waiting for. $25,000 IN SELLER CONCESSIONS. This Hollis floor plan in the highly sought-after Kirkwood school district offers modern design, strong incentives, and the opportunity to select finishes while there’s still time. The open-concept main level features stunning engineered hardwood floors, abundant natural light, and a spacious chef’s kitchen with sleek tile backsplash, beautiful custom soft-close cabinetry, granite countertops, and stainless steel appliances. Designed for both everyday living and entertaining, the layout feels wide open and thoughtfully planned. Upstairs, all four bedrooms are conveniently located, including a generous primary suite with walk-in closet, double vanities, and a spa-like bath designed for relaxation. Spacious secondary bedrooms ensure no one feels short on space. Step outside to a covered back deck overlooking a peaceful backyardperfect for relaxing or hosting friends. Zoned for highly coveted Kirkwood Schools, conveniently located near I-24 (Exit 8), and offering county taxes only.

973 Bankside Dr, Clarksville

338 Verbena Dr, Clarksville
$308,900
ACTIVE Status ⋅ 3 Beds ⋅ 2 Baths ⋅ 3175991 MLS ⋅ ACTIVE Status ⋅ 0.25 Acres ⋅ 37040 Zip Code
TO BE BUILT — Finishes and selections may vary. Photos and floor plan are for reference. This plan offers an open living, kitchen, and dining setup that creates a more spacious feel throughout the main areas. LVP flooring runs through the living and kitchen, with tile in the bathrooms and laundry, and carpet in the bedrooms. The kitchen is positioned at the center of the home, giving it a natural flow for both everyday living and hosting. Split-bedroom design separates the primary suite from the secondary bedrooms, with the primary offering a walk-in closet and private bath. Out back, you’ll have a covered patio (approx. 10x10) that adds usable outdoor space, along with a 2-car garage and a partial brick exterior paired with vinyl siding for a clean, low-maintenance finish.

338 Verbena Dr, Clarksville

346 GRIFFEY ESTATES, Clarksville
$315,900
ACTIVE Status ⋅ 3 Beds ⋅ 2 Baths ⋅ 3175887 MLS ⋅ ACTIVE Status ⋅ 37042 Zip Code
Welcome to the new phase of Griffey Estates featuring this beautiful no-step ranch-style home designed for easy, comfortable living. If you are looking for a thoughtfully designed floor plan without stairs, this one deserves your attention. Buyers have the opportunity to personalize select interior and exterior finishes within the builder’s allowance, giving you the chance to add your own style and make it truly yours. Be the first to claim this homesite, or choose another available lot and select the floor plan that best fits your needs. Whether you are searching for your next home or a smart investment opportunity, Griffey Estates offers flexibility, value, and the excitement of new construction in a growing community. Home hasn't been started yet as of 8/8/26 to be completed March 31, 2027

346 GRIFFEY ESTATES, Clarksville

2504 Rafiki Dr, Clarksville
$240,000
ACTIVE Status ⋅ 4 Beds ⋅ 2 Baths ⋅ 3175774 MLS ⋅ ACTIVE Status ⋅ 0.24 Acres ⋅ 37042 Zip Code
The spacious layout includes 4 bedrooms and 2 bathrooms, with a conveniently located primary suite on the first floor for easy access.Enjoy relaxing on the covered front porch or entertaining on the back deck overlooking a great size fully fenced yard—complete with a storage shed for all your lawn equipment. There is no HOA! Ideally located near shopping, restaurants, Fort Campbell, and Interstate 24, this home offers excellent accessibility. Just a short stroll away, enjoy the neighborhood park, pavilion, and walking trails. Enjoy family time outdoors and connecting with the community. This home truly offers the perfect blend of comfort, convenience, and location—don’t miss your opportunity to make this your own! Priced BELOW market value for some paint/carpet/update allowance. This property is a short sale. Being sold "AS IS" and seller makes NO representations or warranties. Seller will not make any repairs. Property has been winterized. In addition to the sales price, the Buyer is responsible for a buyer's premium fee of $7,000 at closing. Currently there is no electric on so please schedule your showings during the daytime hours. Square footage is approximate and needs to be verified by buyer if important. Based on previous listing, in 2021 the following was replaced: roof, appliances, carpet, laminate, steps and new addition of 15x15 upstairs. These are to be verified by buyer and are not guaranteed in any way.

2504 Rafiki Dr, Clarksville

1226 Cedar St, Clarksville
$149,500
ACTIVE Status ⋅ 2 Beds ⋅ 1 Baths ⋅ 3174995 MLS ⋅ ACTIVE Status ⋅ 0.17 Acres ⋅ 37040 Zip Code
Move-In Ready • New Roof 2025, New Dishwasher Charming, move-in-ready two-bedroom home on a desirable Clarksville street experiencing strong neighborhood growth. Fresh interior paint, new engineered hardwood flooring in the living room, and new luxury plank flooring in the kitchen, hallway, and bathroom. Features include a new dishwasher, central heat and air, a new closet organizer in the primary bedroom, and a brand-new roof (2025). Enjoy a large 50 x 145 ft backyard, ideal for pets or entertaining, plus new concrete back stairs (2025), a new built-in microwave, off-street parking, and an oversized beautiful shed. New air-conditioning ductwork. Located in an accelerated-improving area with multiple new homes and renovations nearby, supporting continued appreciation and long-term value growth. Downtown Clarksville, Austin Peay State University, and the F&M Bank Arena. Excellent opportunity for homeowners and investors alike.

1226 Cedar St, Clarksville

589 Briarwood Dr, Clarksville
$314,900
ACTIVE Status ⋅ 3 Beds ⋅ 3 Baths ⋅ 3172716 MLS ⋅ ACTIVE Status ⋅ 0.86 Acres ⋅ 37040 Zip Code
JUST REDUCED $10K!! Rare 0.86-acre wooded lot with no HOA sets this Clarksville home apart, tucked at the end of a private cul-de-sac. Listed below comparable sales, this 2021-built 3-bedroom, 2.5-bath offers 1,653 sqft of near-new, model-home condition. The eat-in kitchen features stainless appliances and a cooktop, and the primary suite includes a double vanity and walk-in closet. Luxury vinyl and tile flooring run through the main level, with accessible-width doors for easy access. Relax on the covered porch and deck overlooking the tree-lined backyard that makes you feel like you're in the mountains. Washer and dryer convey, making it move-in ready. Sellers offer $6,000 toward buyer costs, minutes from 101st Airborne Division Pkwy and Fort Campbell. Note: the Vivint security system does not convey.

589 Briarwood Dr, Clarksville

1015 Cindy Jo Ct, Clarksville
$349,900
ACTIVE Status ⋅ 3 Beds ⋅ 3 Baths ⋅ 3168776 MLS ⋅ ACTIVE Status ⋅ 0.16 Acres ⋅ 37040 Zip Code
The One You’ve Been Waiting For in Arbour Greene South! Location, layout, and lifestyle, this home checks every box! Perfectly positioned just minutes from Exit 1 and Exit 4, convenience meets comfort in one of the area’s most sought-after floorplans.From the moment you step onto the oversized front porch, you’ll feel right at home. Inside, a spacious great room welcomes you with a cozy fireplace, perfect for relaxing nights or hosting your favorite people.The kitchen shines with upgraded cabinetry and flows effortlessly into the main living space, making everyday living and entertaining a breeze. Main-level living? Yes, please. The primary suite is tucked away on the main floor and features a beautiful tray ceiling, a generous walk-in closet, and a spa-like ensuite complete with double vanities, a soaking tub, and a separate shower. Plus, a convenient powder room adds extra functionality for guests. Head upstairs and discover even more space to love—two oversized bedrooms and an incredibly large bonus room ready to become your media room, playroom, home gym, or anything your lifestyle needs. And don’t forget the back deck your go-to spot for morning coffee or winding down at the end of the day! This one truly has the space, style, and location buyers are searching for—schedule your showing before it’s gone!

1015 Cindy Jo Ct, Clarksville

188 Whitman Aly, Clarksville
$375,000
ACTIVE Status ⋅ 3 Beds ⋅ 2 Baths ⋅ 3165474 MLS ⋅ ACTIVE Status ⋅ 0.14 Acres ⋅ 37043 Zip Code
Welcome to this gorgeous, well-maintained home that offers both elegance and comfort. Only 45 minutes to downtown Nashville! The property boasts tall ceilings, creating an open and airy atmosphere with plenty of space for everyone to enjoy. The oversized kitchen serves as the heart of the home, providing ample room for family meals and gatherings. Adjacent to the kitchen, a separate dining area offers the perfect setting for more formal meals. The cozy living room features a gas fireplace, and vaulted ceilings. Located on the lower level, the primary suite is designed for luxury and convenience. It includes a full-size walk-in shower, a walk-in jetted bathtub, and two walk-in closets, offering plenty of storage and comfort. Both guest rooms are notably spacious. One guest room is located downstairs, while the other is upstairs, providing flexibility and privacy for family members or visitors. Large bonus room upstairs for extra living space with two walk out attic storage spaces. This desirable neighborhood offers access to a variety of amenities, including a community center, pool, fitness center, and green spaces. The HOA covers yard maintenance, allowing you to enjoy home living without the hassle of exterior upkeep. Come discover this incredible home and experience all it has to offer!

188 Whitman Aly, Clarksville

board logo

Information Is Believed To Be Accurate But Not Guaranteed. Some or all listings may or may not be listed by the office/agent presenting these featured properties. Copyright 2026 MTRMLS, Inc. RealTracs Solutions.